
Sallye Leslie
REALTOR®

BEDS3
BATHS2 full 1 partial
SQUARE FEET2,095
MLS#2628253
STATUSActive
PROPERTY TYPEResidential - Single Family
SUBDIVISIONWest Ranch Acres IV
SCHOOLBartlesville - Sch Dist
Property Description
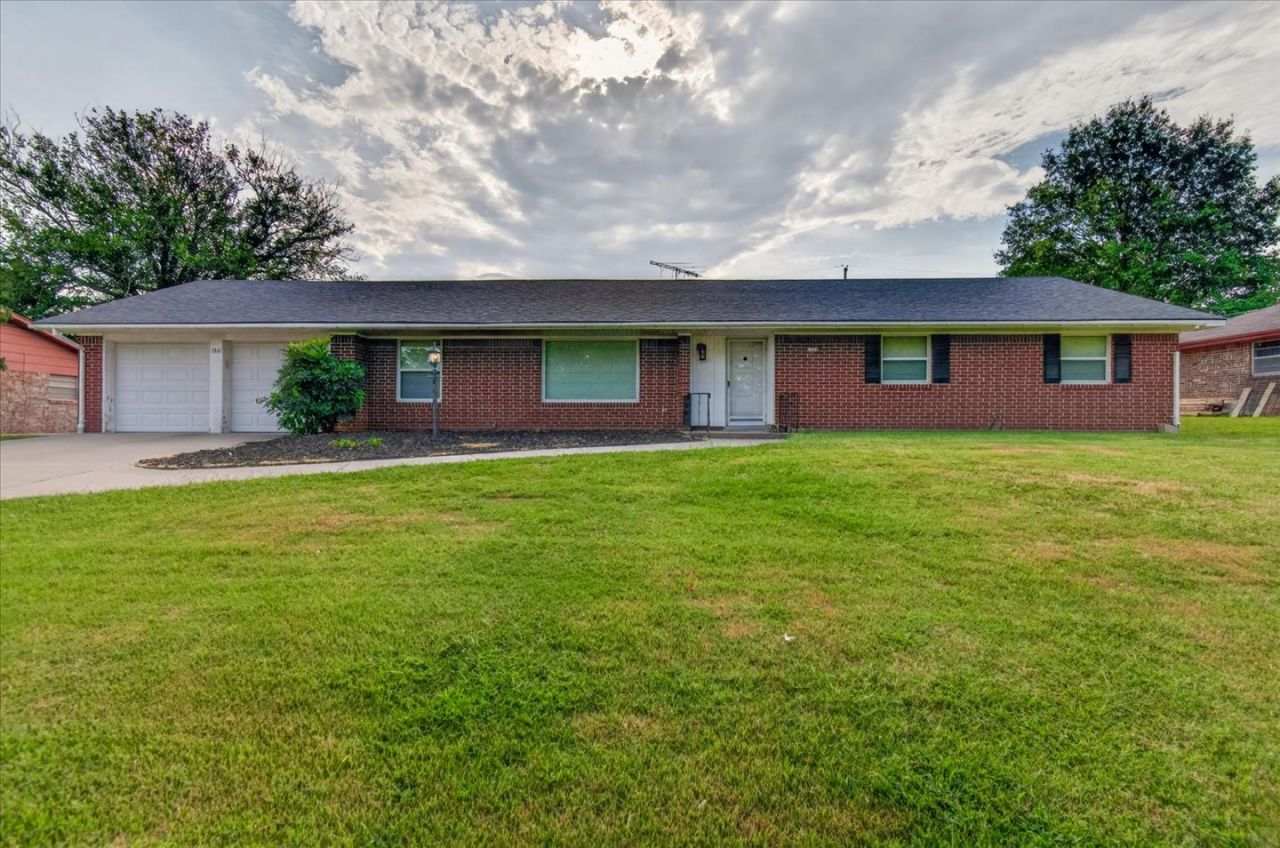
What stands out about this property... and Go! Second driveway for RV, Appliances, Sunroom, Roof 2022, Seller Concession Single Story, East back yard, Location. Now the details: ALL appliances remain, including newer maytag washer and dryer, and a gorgeous newer gas range. This is such a great location! Close to shopping and easy access to Highway 75 & 60. There is a second Driveway on the South side of the property, which could be used for an RV. The nice sunroom will win you over, with abundance of windows and natural light, the perfect plant room, relaxing space, exercise space, etc. Formal dining has built in buffet server, and den has gas log fireplace for cozy evenings. The East side backyard is terraced for easy gardening options, while still having plenty of room to play and enjoy, and boasting that early evening shade. Nice large shed in backyard for extra storage. Seller offers $2,000 Buyer concession to be applied to Buyer's choice of closing costs or flooring.
Property Features
Property Type: Residential - Single Family
Basement: None
Cooling: Central Air
Fireplaces: 1
Garage: 2 car attached
Heating: Central, Electric, Gas
Lot Size: 0.33 Acres
Roof Type: Asphalt, Fiberglass
Stories: 1.0
Taxes: $2,138
Year Built: 1965
Amenities
None
Solid Surface Counters
Ceiling Fan(s)
Electric Range Connection
Gas Range Connection
Rain Gutters
Feature Descriptions
Appliances: Dryer, Dishwasher, Disposal, Gas Water Heater, Microwave, Oven, Range, Refrigerator, Stove, Washer
Community Features: Gutter(s)
Days on Site: 1
Door Features: Insulated Doors
Exterior: Brick, Wood Frame
Fencing: Full, Privacy
Fireplace: Gas Log
Flooring: Carpet, Tile
HOA Y/N: No
Laundry: Washer Hookup, Electric Dryer Hookup, Gas Dryer Hookup
Parcel#: 0019409
Parking: Attached, Garage
Parking Notes: Attached, Garage
Patio/Porch: Deck, Porch
Security: No Safety Shelter
Sewer: Public Sewer
Topography: Terraced
Utilities: Electricity Available, Natural Gas Available, Phone Available, Water Available
Water: Public
Window: Vinyl, Insulated Windows
Local Schools
High School: Bartlesville
Middle School: Madison
Elementary School: Ranch Heights
School District: Bartlesville - Sch Dist
Listed By / Shown By
Listed By
Agency Name: RE/MAX Results
Shown By
Agent Name: Sallye Leslie
Agent Phone: (918) 724-7731
Agency Title: Chinowth & Cohen

Estimate Your Payment
Estimated Payment
$ 681.61 per month $445.11 Principal & Interest $178.17 Property Tax $58.33 Homeowner's InsuranceChange Payment Information


Privacy Policy / DMCA Notice / ADA Accessibility


This site is hosted, designed and copyright
© 1994 - 2026 by
Delta Media Group, Inc. -- Patent Pending --
1312 Melmart Drive | MLS# 2628253
This single family home located at 1312 Melmart Drive , Bartlesville, OK 74006 is currently listed for sale with an asking price of $200,000. This property was built in 1965 and has 3 bedrooms and 2 full and 1 partial baths with 2095 sq. ft. Melmart Drive is located in the West Ranch Acres IV subdivision within the Bartlesville - Sch Dist school district. Search West Ranch Acres IV real estate on sleslie.ccoklahoma.com today.