
Sallye Leslie
REALTOR®

BEDS3
BATHS2 full
SQUARE FEET1,530
MLS#2626844
STATUSActive
PROPERTY TYPEResidential - Single Family
SUBDIVISIONGreenhills
SCHOOLTulsa - Sch Dist
Property Description
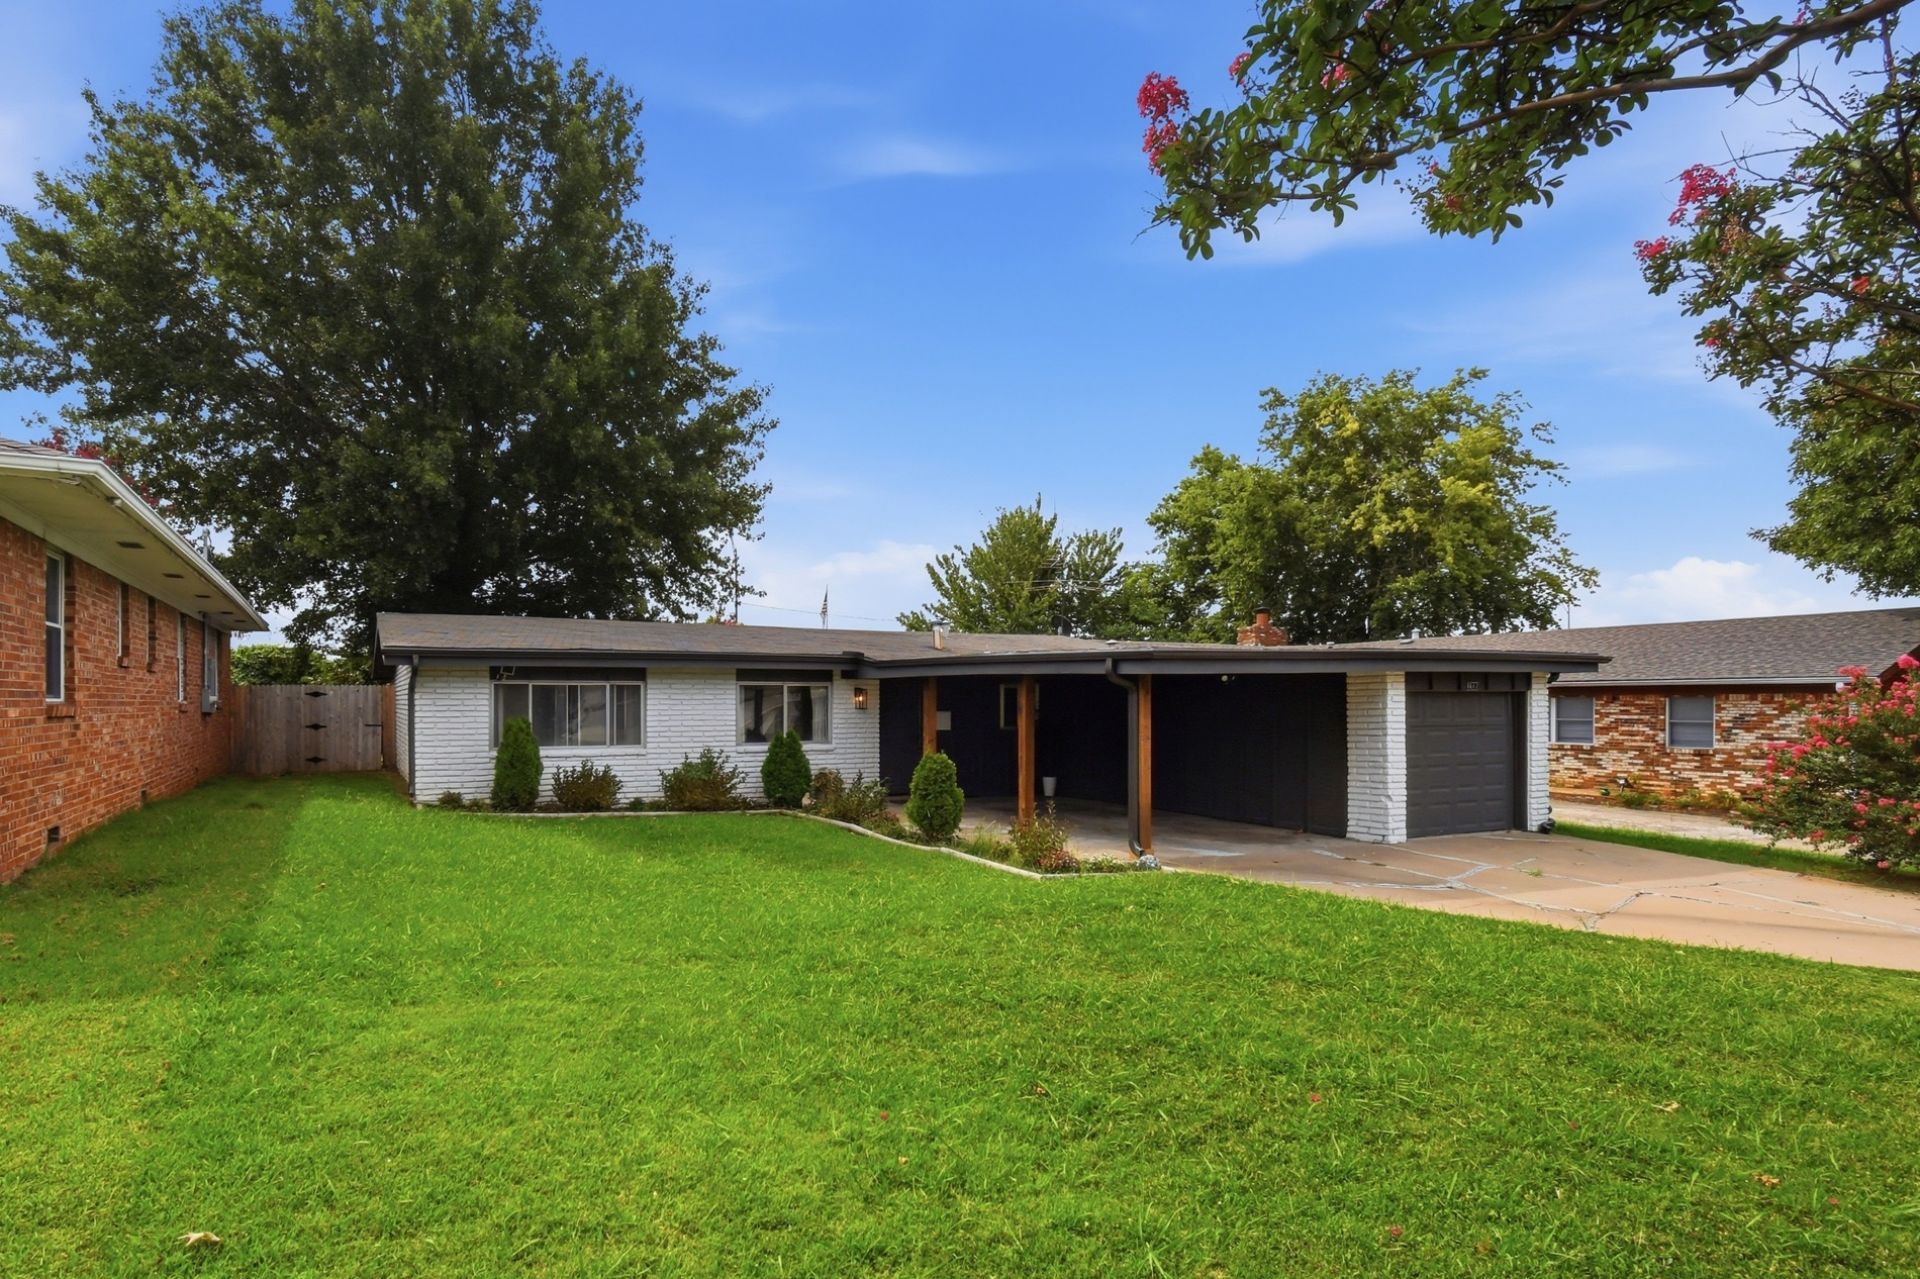
Sunlight fills this beautifully updated 3-bedroom, 2-bath home, where comfortable living and effortless entertaining come together. Just off the spacious living room, an expansive deck creates a seamless indoor-outdoor living experience, making it the perfect place to host family and friends, enjoy your morning coffee, or unwind after a long day. Inside, the open and inviting living area flows beautifully, while the private primary suite features dual closets for exceptional storage and convenience. Thoughtfully updated within the last two years, the home includes a replacement HVAC system, hardwood flooring, and kitchen appliances, offering peace of mind and modern comfort for its next owner. Ideally located in the highly desirable Patrick Henry School District, this home places you just minutes from Saint Francis Hospital, OU-Tulsa, Expo Square, shopping, dining, and some of Tulsa's most beloved destinations. Whether you're a first-time homebuyer, a growing household, or someone looking to enjoy a move-in-ready home in a well-established Midtown neighborhood, this property offers the perfect combination of comfort, convenience, and lifestyle.
Property Features
Property Type: Residential - Single Family
Basement: None
Cooling: Central Air
Garage: 1 car attached
Heating: Central, Gas
Home Style: Ranch
Lot Size: 0.19 Acres
Roof Type: Asphalt, Fiberglass
Stories: 1.0
Taxes: $3,479
Year Built: 1955
Amenities
Quartz Counters
Stone Counters
Vaulted Ceiling(s)
Ceiling Fan(s)
Electric Oven Connection
Electric Range Connection
None
Feature Descriptions
Appliances: Built-In Oven, Cooktop, Dishwasher, Disposal, Gas Water Heater, Microwave, Oven, Range, Refrigerator
Days on Site: 1
Exterior: Brick, Other, Wood Frame
Fencing: Chain Link
Flooring: Tile, Wood
HOA Y/N: No
Lot: Mature Trees
Parking: Attached, Carport, Garage
Parking Notes: Attached, Carport, Garage
Patio/Porch: Deck, Porch
Security: No Safety Shelter, Smoke Detector(s)
Sewer: Public Sewer
Utilities: Electricity Available, Natural Gas Available, Water Available
Water: Public
Window: Aluminum Frames
Local Schools
High School: Edison
Elementary School: Patrick Henry
School District: Tulsa - Sch Dist
Listed By / Shown By
Listed By
Agency Name: RE/MAX Results
Shown By
Agent Name: Sallye Leslie
Agent Phone: (918) 724-7731
Agency Title: Chinowth & Cohen

Estimate Your Payment
Estimated Payment
$ 944.40 per month $578.65 Principal & Interest $289.92 Property Tax $75.83 Homeowner's InsuranceChange Payment Information


Privacy Policy / DMCA Notice / ADA Accessibility


This site is hosted, designed and copyright
© 1994 - 2026 by
Delta Media Group, Inc. -- Patent Pending --
4677 S Winston Avenue | MLS# 2626844
This single family home located at 4677 S Winston Avenue , Tulsa, OK 74135 is currently listed for sale with an asking price of $260,000. This property was built in 1955 and has 3 bedrooms and 2 full baths with 1530 sq. ft. S Winston Avenue is located in the Greenhills subdivision within the Tulsa - Sch Dist school district. Search Greenhills real estate on sleslie.ccoklahoma.com today.