
Sallye Leslie
REALTOR®

BEDS3
BATHS2 full
SQUARE FEET1,232
MLS#2628252
STATUSActive
PROPERTY TYPEResidential - Manufactured Home
SUBDIVISIONFive Lakes Phase II
SCHOOLSulphur Sch Dist
Property Description
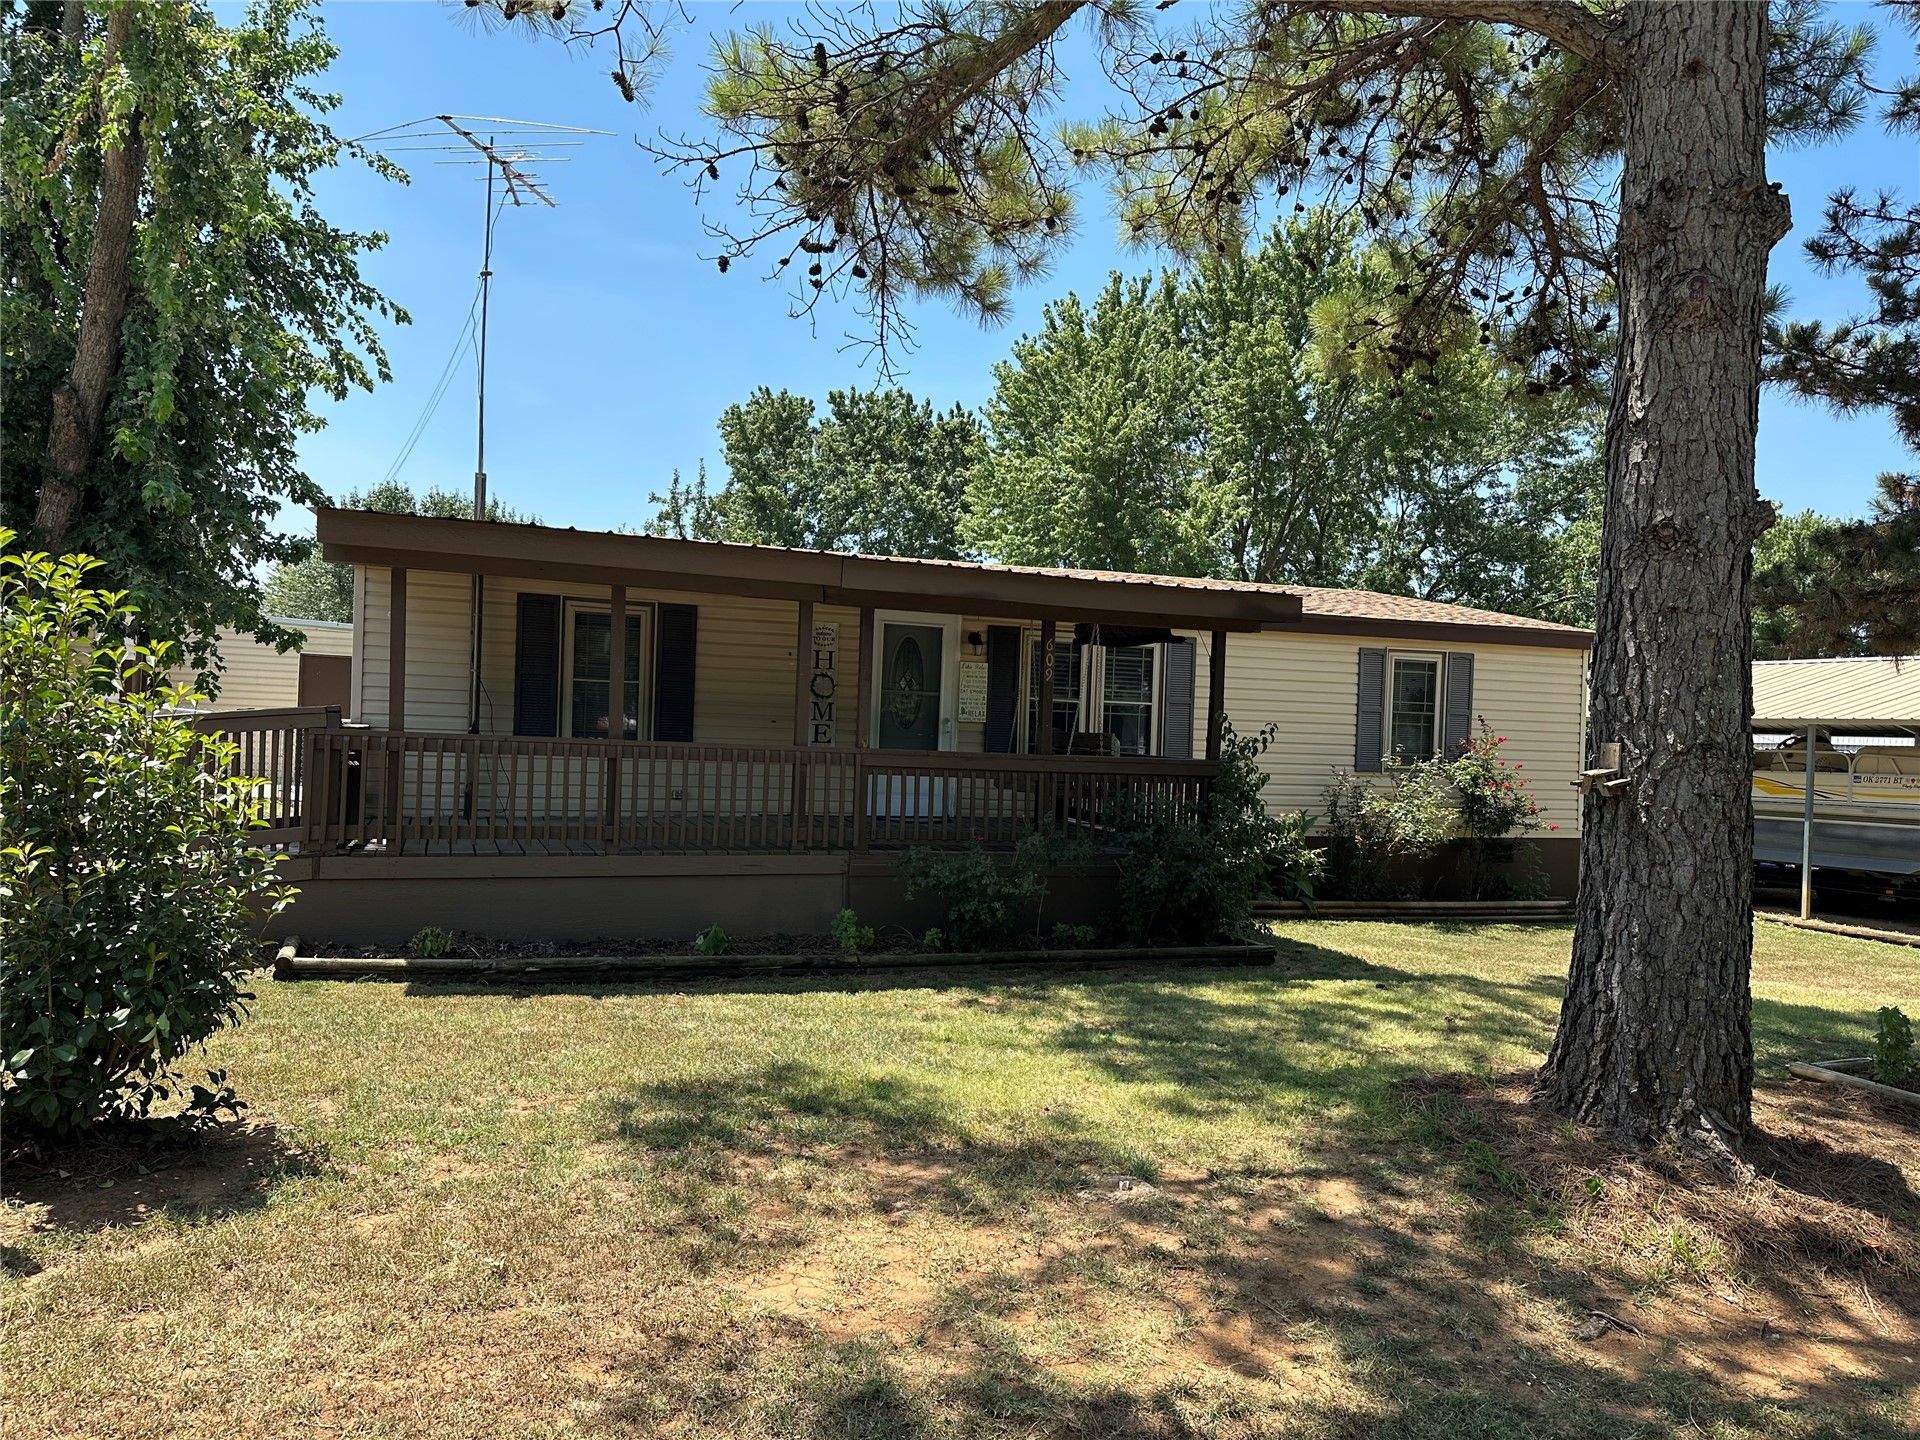
Located in the desirable Five Lakes gated community, this well-maintained 3-bedroom, 2-bath home offers comfort, convenience, and easy access to outdoor recreation just minutes from Arbuckle Lake. Relax on the covered front porch with a porch swing or unwind in the screened-in back porch overlooking the fenced backyard. Inside, you'll find a welcoming living area featuring an electric fireplace, along with a kitchen where all appliances stay, including the washer and dryer. The home is also being sold partially furnished with bar stools, a dining table and chairs, and living room furniture, making it an excellent opportunity for a full-time residence or weekend lake retreat. Additional features include a 2-car garage with an inground cellar, a storage room, a 2-car carport ideal for storing a boat or recreational vehicles, a Generac generator for added peace of mind, and a pergola perfect for outdoor entertaining. Enjoy the security of a gated community while being just minutes from the beauty and recreation of Arbuckle Lake.
Property Features
Property Type: Residential - Manufactured Home
Cooling: Central Air
Fireplaces: 1
Garage: 2
Heating: Central, Electric
Lot Size: 0.23 Acres
Roof Type: Asphalt, Fiberglass
Stories: 1.0
Taxes: $987
Year Built: 1986
Amenities
Laminate Counters
Ceiling Fan(s)
Electric Oven Connection
Electric Range Connection
Other
Feature Descriptions
Appliances: Dryer, Dishwasher, Electric Water Heater, Microwave, Oven, Range, Refrigerator, Washer
Association Amenities: Clubhouse
Exterior: Manufactured, Wood Siding
Fencing: Chain Link
Fireplace: Other
Flooring: Wood Veneer
HOA Fee: 245/ Semi-Annually
HOA Y/N: Yes
Laundry: Electric Dryer Hookup
Lot: Mature Trees
Parcel#: 0045-00-014-008-0-008-00
Parking: Boat, Detached, Garage, RV Access/Parking
Parking Notes: Boat, Detached, Garage, RV Access/Parking
Patio/Porch: Covered, Porch
Pets Allowed: Yes
Security: Storm Shelter, Smoke Detector(s)
Sewer: Lagoon
Utilities: Electricity Available, Propane, Water Available
Water: Rural
Window: Aluminum Frames
Local Schools
High School: Sulphur
Elementary School: Sulphur
School District: Sulphur Sch Dist
Listed By / Shown By
Listed By
Agency Name: Pebbles Real Estate
Shown By
Agent Name: Sallye Leslie
Agent Phone: (918) 724-7731
Agency Title: Chinowth & Cohen

Estimate Your Payment
Estimated Payment
$ 415.78 per month $294.89 Principal & Interest $82.25 Property Tax $38.65 Homeowner's InsuranceChange Payment Information


Privacy Policy / DMCA Notice / ADA Accessibility


This site is hosted, designed and copyright
© 1994 - 2026 by
Delta Media Group, Inc. -- Patent Pending --
609 Terrace Place | MLS# 2628252
This home located at 609 Terrace Place , Sulphur, OK 73086 is currently listed for sale with an asking price of $132,500. This property was built in 1986 and has 3 bedrooms and 2 full baths with 1232 sq. ft. Terrace Place is located in the Five Lakes Phase II subdivision within the Sulphur Sch Dist school district. Search Five Lakes Phase II real estate on sleslie.ccoklahoma.com today.